
5 things to check when looking for office space
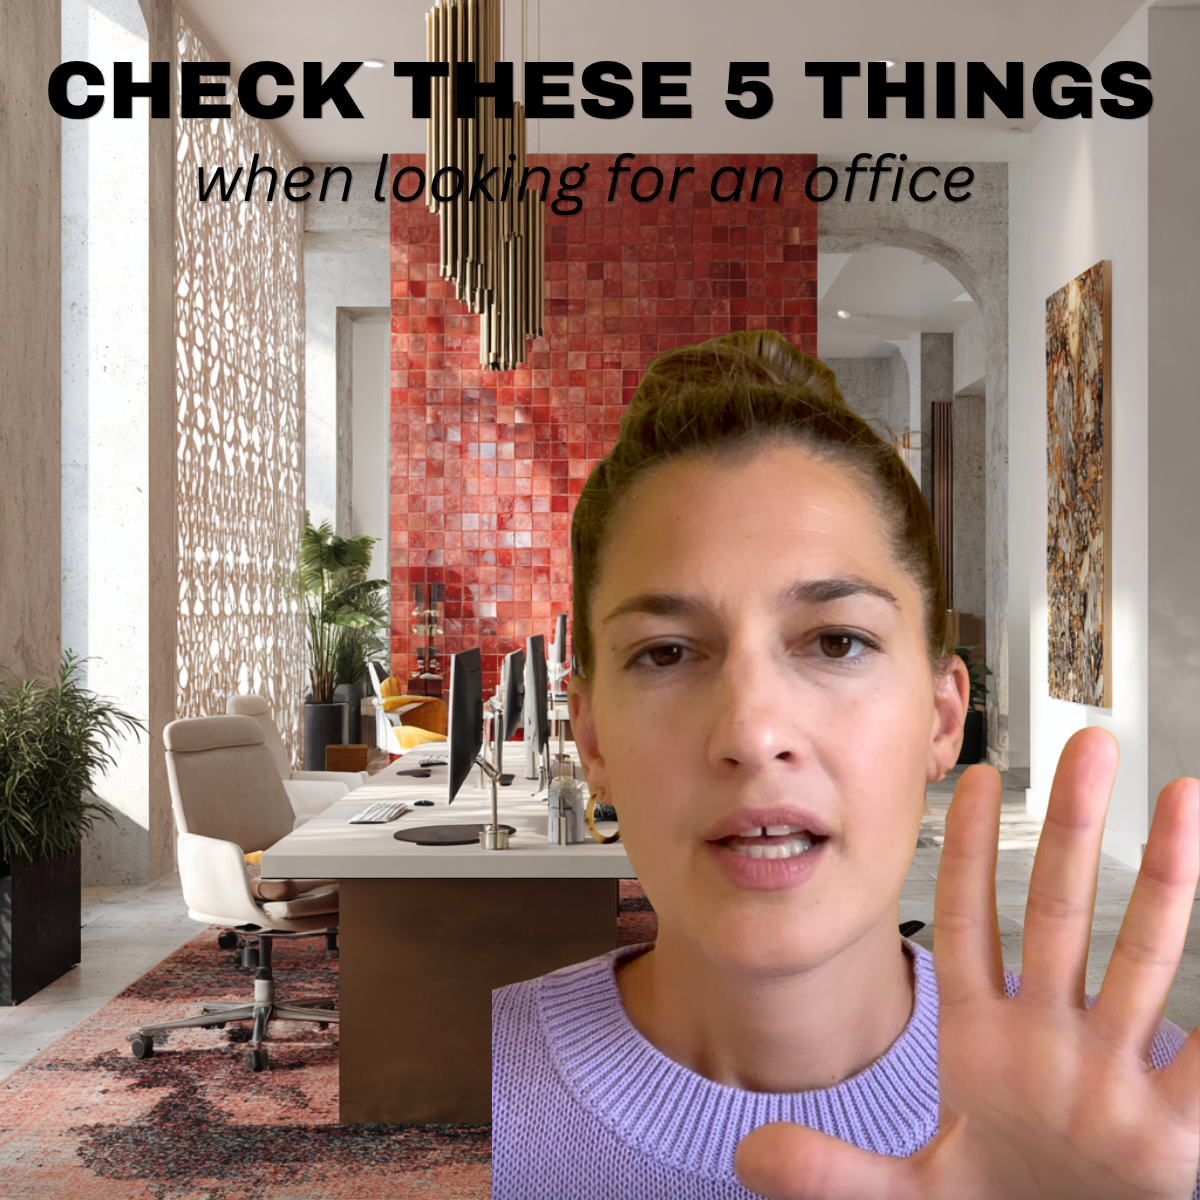
#1
The distance from the center of the space to the windows should be 10–14m. More than 18m and much of your team sits in darkness.
#2
Columns should be spaced at least 8–9m apart. Irregular or narrow spacing kills layout flexibility.
#3
Ceilings need to be tall enough to accommodate ductwork, lighting, and electrical without feeling cramped. Aim for 3.6m if unfinished, 2.7m minimum if already fitted out. (Higher is always better.)
#4
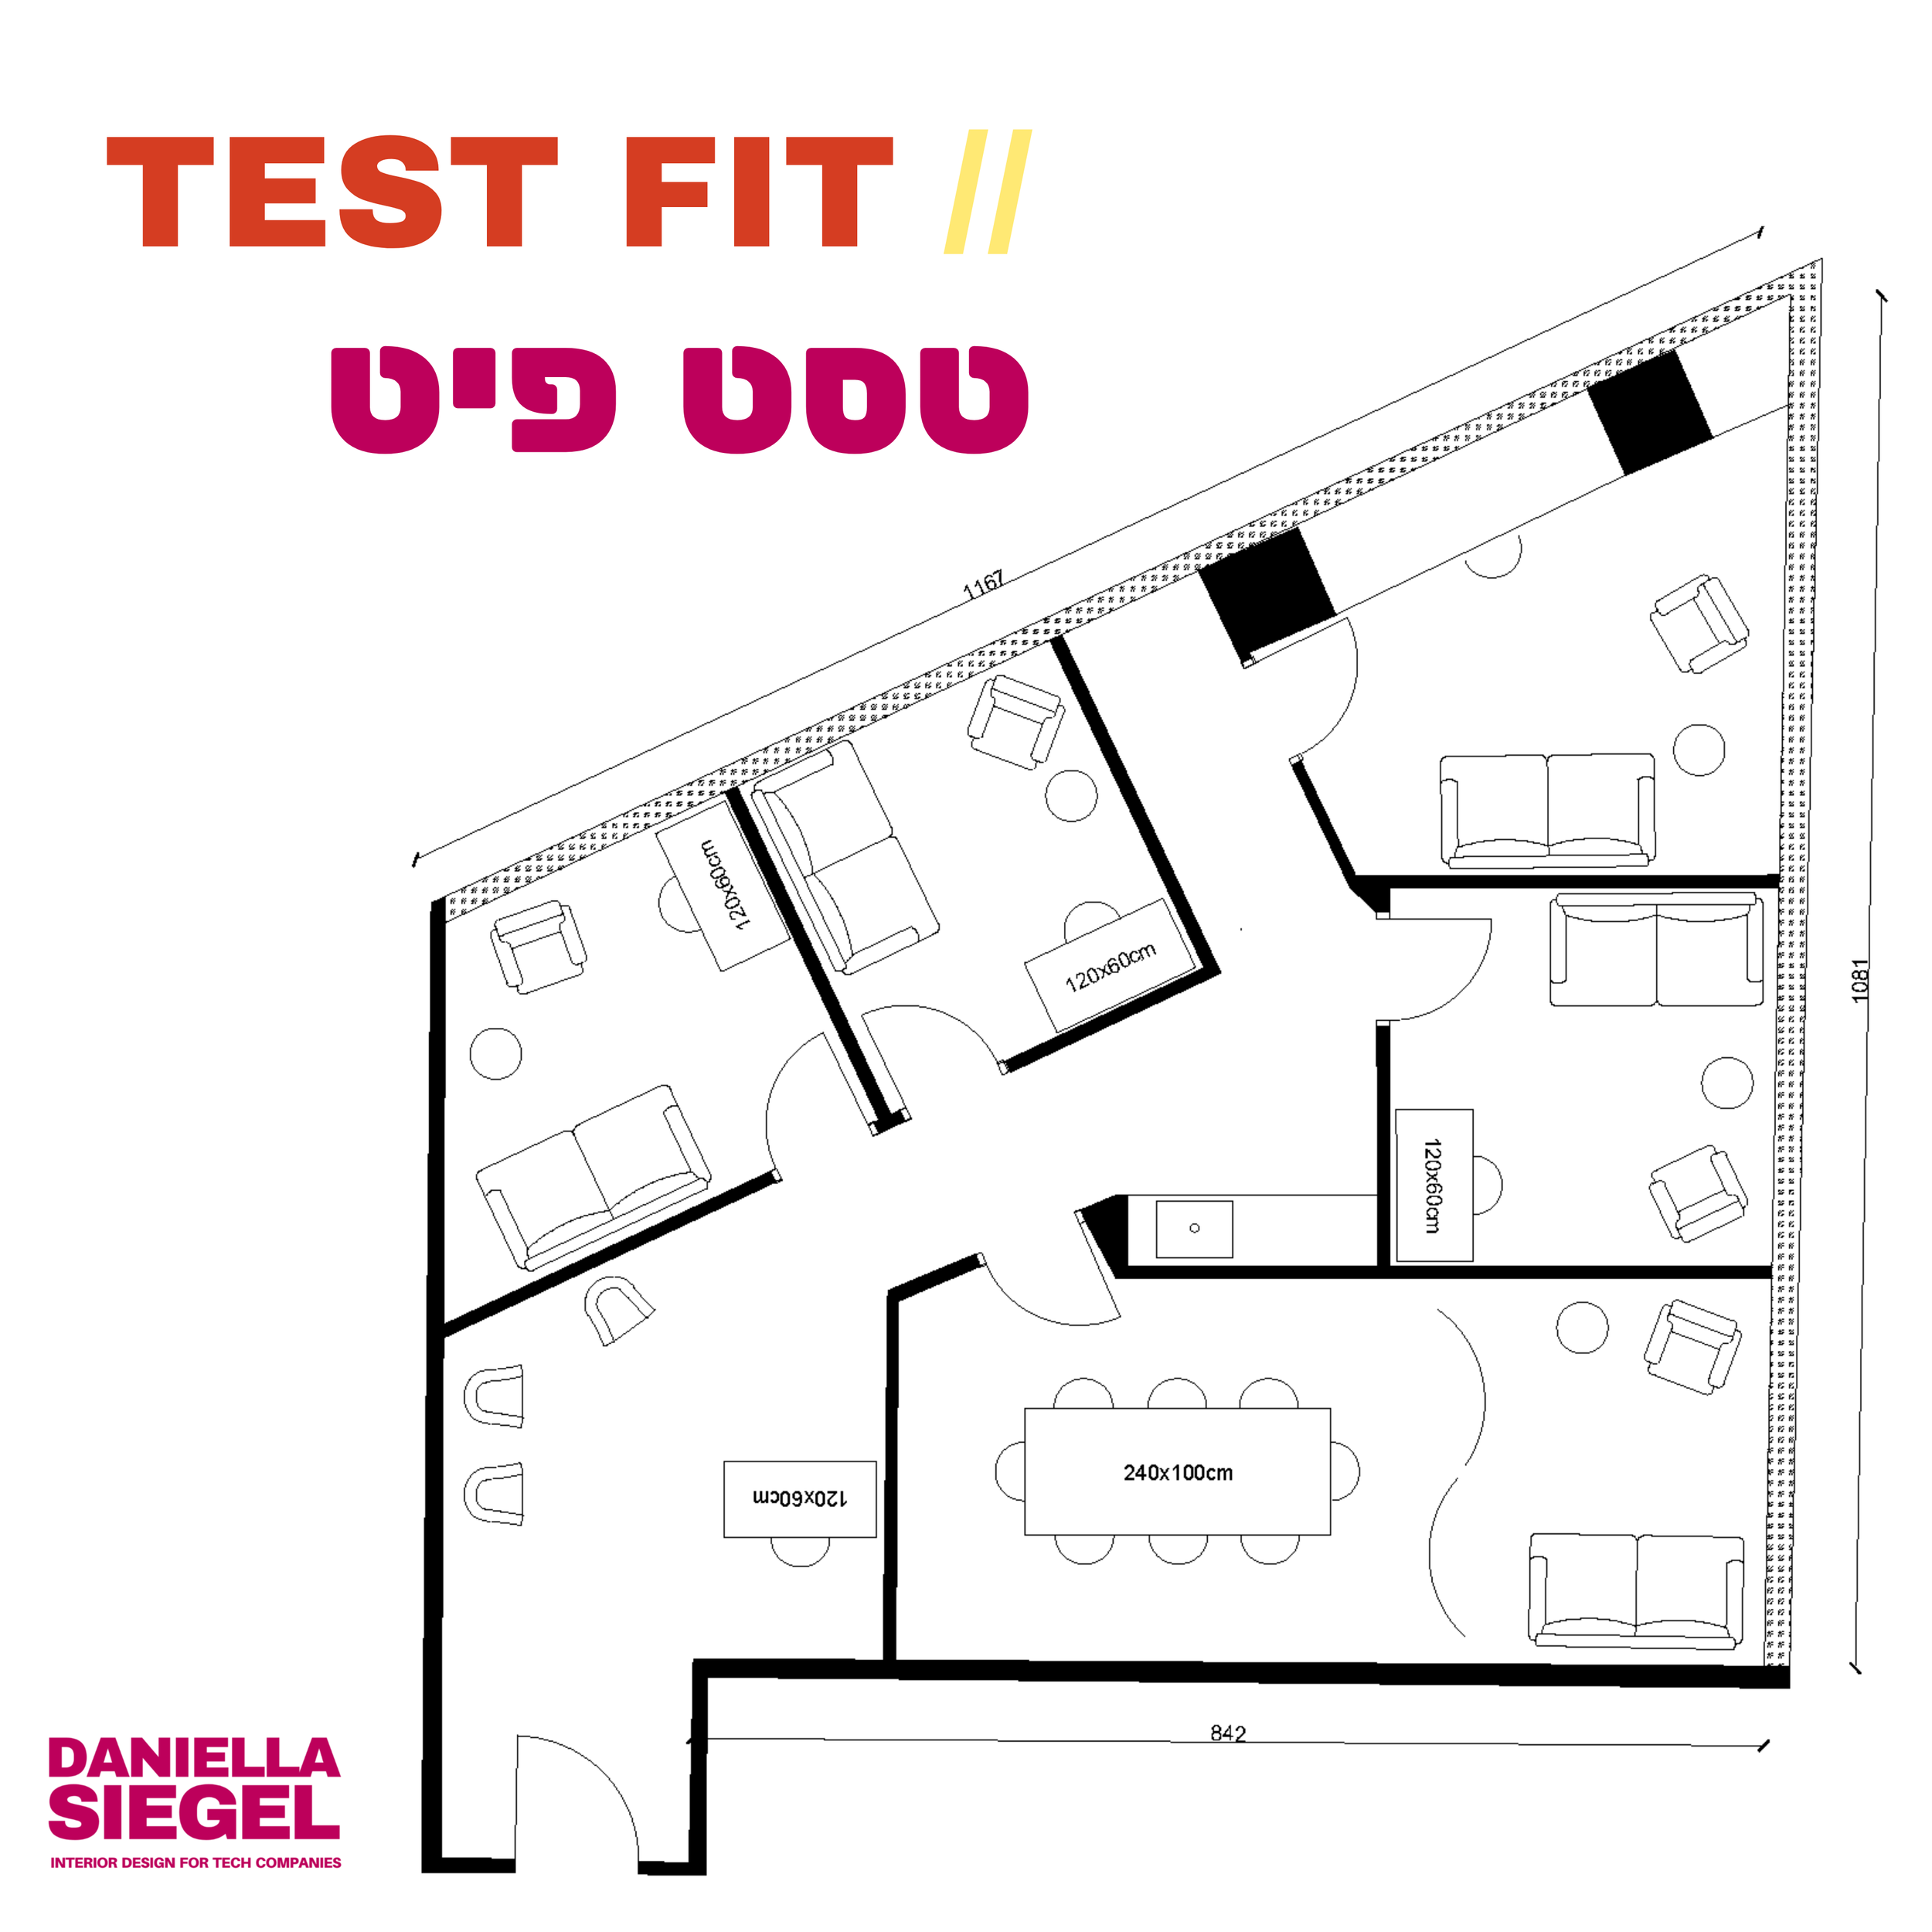
Rectangular spaces are easier to fit out than L-shapes, triangles, or anything irregular. If the space is awkward, do a test fit first. (I can help.)
#5
Can you control temperature by zone? Building-wide HVAC means meeting rooms, server closets, and open floors all run at the same setting (and someone is always freezing or complaining).
Not sure what you're looking at? WhatsApp me and I may be able to orient you. +972 (0) 53-892-6032






 Daniella Siegel
.דניאלה סיגל (יגר), מעצבת פנים למשרדי הייטק
דניאלה סיגל, מסייעת לחברות הייטק ליצור סביבת עבודה מעוררת השראה, עבור העובדים והאורחים שלהם. דניאלה עלתה לארץ מניו יורק, עם רגישות בינלאומית וניסיון קודם של שני עשורים בניהול פרויקטים בסטארט-אפים, בעולם החינוך, ובעיצוב משרדים.
דניאלה סיגל, מעצבת חללים חוויתיים, המייצגים חדשנות, פתיחות ואופטימיות, מבטאים את ייחודיות החברה, ומביאים את תרבותה וערכיה לידי ביטוי.
תהליך העיצוב הוא מאורגן ושיטתי וכולל פיתוח קונספט ואסטרטגיה; תכנון חלל; מפרטים טכניים (חשמל, אינסטלציה); כיוון עיצובי; הדמיות תלת-ממד; בחירת חומרים, גמרים, ריהוט ואביזרים; תכנון נגרות וריהוט בהתאמה אישית; ניהול ופיקוח פרויקט; תיאום מול קבלנים וספקים; וסטיילינג.